The attic bedroom is architectural poetry. Burdened by sloped ceilings, low knee walls, and unconventional spatial footprints, the topmost floor of a home often intimidates casual decorators. Yet, interior design masters recognize these very quirks as unique assets. An attic offers an inherent sense of intimacy, seclusion, and architectural character that standard square rooms simply cannot replicate. Nestled right beneath the roofline, an attic bedroom feels like a private cocoon, detached from the frantic energy of the rest of the house.
Whether you are converting a dusty Victorian storage space into a luxurious master suite, a cozy guest room, or a serene reading retreat, styling an attic requires a thoughtful balance between maximizing natural light and embracing cozy shadows. This comprehensive guide explores 20 exquisite attic bedroom design ideas. Each concept features a detailed introduction, an exploration of its design philosophy, step-by-step guidance on how to execute it, essential tips and variations, and the exact materials needed. At the conclusion of this article, you will find a curated collection of high-resolution visual prompts designed to inspire your next interior renovation project.


1. Sloped Ceiling White Wash Minimalist Haven
Introduction
When dealing with low, angled ceilings, maximizing light reflection is paramount. Enveloping an entire attic space in crisp, monochromatic white-washed wood paneling creates an expansive, airy atmosphere that instantly banishes claustrophobia.
What This Idea Means
This design philosophy celebrates Scandinavian minimalism, light diffusion, and structural honesty. By painting or white-washing tongue-and-groove pine panels, the room reflects every ray of natural sunlight, transforming a dark eaves space into a luminous cloud-like sanctuary.
How to Make It
- Surface Prep: Sand down old raw timber walls and ceiling rafters to remove splinters, then wipe down surfaces to clear away fine dust.
- Applying Whitewash: Mix a white wood tint or diluted white interior paint with water (a 3:1 ratio) to create a translucent stain that allows natural wood grain to peek through.
- Flooring: Install wide-plank white oak flooring treated with a matte UV-resistant white oil finish to maintain seamless tonal continuity from floor to ceiling.
- Minimalist Furnishing: Keep furniture low to the ground to compensate for low ceiling clearance, choosing low-profile platform beds and minimalist oak nightstands.
Tips and Variations
- Tip: Use a satin finish paint rather than high-gloss for the white walls to soften light reflection and prevent harsh glare.
- Variation: Leave select structural ceiling tie beams in their natural raw oak color to provide subtle, grounding contrast against the white-washed backdrop.
Needs to Make That Thing
- Tongue-and-groove white wood paneling boards
- Translucent white wood stain or diluted interior paint
- Wide-plank white oak flooring and matte white oil finish
- Low-profile wooden platform bed frame
2. Skylight Stargazing Platform Bed Nook
Introduction
The single greatest advantage of an attic bedroom is its direct proximity to the sky. Installing oversized roof skylights directly above a low platform bed turns your sleeping quarters into a private stargazing observatory.
WhatThis Idea Means
This concept prioritizes celestial connection, nocturnal romance, and immersive biophilic design. It dissolves the physical barrier between indoor rest and the open night sky.
How to Make It
- Roof Engineering: Work with a licensed contractor to frame and reinforce structural roof openings for high-performance operable double-glazed skylights.
- Platform Construction: Build a custom low-profile wooden platform bed fitted snugly against the knee wall beneath the skylights, ensuring zero headboard bulk.
- Automated Blinds: Install discreet, remote-controlled blackout roller blinds inside the skylight frames so you can easily block out morning sunlight when desired.
- Bedding Layers: Dress the bed in soft, washed linen sheets and an oversized wool throw blanket, keeping styling effortless and inviting.
Tips and Variations
- Tip: Choose smart glass skylights that can tint electronically at the touch of a button to regulate solar heat gain during hot summer afternoons.
- Variation: Position an indoor telescope on a tripod in the corner of the attic room to complement your stargazing bed nook.
Needs to Make That Thing
- Operable roof skylights with solar-control low-E glass
- Motorized blackout roller shades with remote control
- Custom low-profile wooden platform bed frame
- Washed linen bedding and wool throw blankets
3. Exposed Brick and Industrial Iron Rafters
Introduction
For industrial loft enthusiasts, exposing original brick chimney stacks and metal or dark-painted wooden roof rafters introduces raw urban grit, historical depth, and masculine elegance.
What This Idea Means
This design concept celebrates industrial heritage, structural exposure, and textural contrast. It turns raw building infrastructure into intentional, decorative art pieces.
How to Make It
- Exposing the Brick: Carefully chip away old plaster from your attic’s chimney stack or exterior gable wall to reveal original red or clay brickwork.
- Cleaning and Sealing: Scrub the exposed brick with a stiff brush and masonry cleaner, then apply a matte breathable brick sealer to stop brick dusting.
- Painting Rafters: Paint structural roof rafters and ceiling collars in a deep matte charcoal black to create a crisp graphic contrast against the warm brick and white plaster.
- Industrial Lighting: Suspend industrial brass cage pendant lights or track lights from the dark iron rafters.
Tips and Variations
- Tip: Seal the brick thoroughly so crumbling mortar dust doesn’t settle onto your mattress and bedroom furnishings.
- Variation: Paint the exposed brick in a matching matte white for a softer, industrial-chic aesthetic that still honors the brick texture.
Needs to Make That Thing
- Masonry cleaning brush and brick cleaner
- Matte breathable brick sealer
- Matte charcoal black ceiling paint
- Industrial cage pendant light fixtures
4. Cozy Built-In Eaves Reading Nook
Introduction
Attics often feature unusable low-ceiling perimeter spaces beneath the eaves. Transforming these dead zones into a deeply cozy, cushion-lined built-in reading nook turns an architectural limitation into the most coveted spot in the house.
What This Idea Means
This design philosophy celebrates micro-architecture, cocooning comfort, and deliberate slowness. It creates an intimate micro-environment dedicated entirely to reading and relaxation.
How to Make It
- Framing the Alcove: Build a sturdy wooden bench platform nestled into the lowest section of the eaves between gable walls.
- Custom Cushioning: Order a custom high-density foam mattress cushion upholstered in heavy, tactile textured boucle or velvet fabric.
- Surrounding Shelving: Build custom shallow bookshelves following the angle of the roofline on either side of the reading nook to house your favorite novels.
- Task Lighting: Mount an adjustable swing-arm wall sconce directly to the angled knee wall to provide focused reading illumination.
Tips and Variations
- Tip: Pile the reading nook high with oversized linen pillows and a chunky knit cashmere throw blanket for maximum tactile comfort.
- Variation: Install a concealed pull-out storage drawer beneath the reading bench to store extra seasonal blankets and pillows.
Needs to Make That Thing
- Plywood and framing lumber for bench construction
- Custom high-density foam cushion and textured boucle fabric
- Custom low-profile bookshelves
- Wall-mounted adjustable swing-arm reading sconce
5. Bohemian Rattan and Cane-Webbed Slumber Suite
Introduction
Infusing a relaxed, sun-drenched bohemian aesthetic into an attic bedroom brings warmth, organic texture, and a permanent vacation vibe to your top-floor retreat.
What This Idea Means
This concept honors natural plant fibers, global craftsmanship, and effortless lifestyle styling. It introduces warm golden hues and tactile openness into sloped attic spaces.
How to Make It
- Woven Headboard: Feature an arched cane-webbed rattan headboard against a soft sand-colored plaster wall.
- Natural Lighting: Hang oversized woven rattan pendant drum shades from the ceiling peak to cast gentle, patterned light shadows across the room.
- Flooring and Rugs: Layer natural jute area rugs and vintage kilim runners over wide-plank wood flooring to add rich organic foot comfort.
- Botanical Elements: Hang trailing pothos plants from ceiling hooks and place dried pampas grass in oversized terracotta floor urns.
Tips and Variations
- Tip: Spray natural rattan furniture with a clear matte sealer to prevent dust accumulation and protect the fibers over time.
- Variation: Paint the attic walls in a warm terracotta or desert clay tone to amplify the bohemian warmth.
Needs to Make That Thing
- Rattan and cane-webbed headboard
- Woven rattan ceiling pendant lampshades
- Natural jute area rugs and vintage kilim runners
- Terracotta urns and dried botanical stems
6. Modern Scandi Wood-Paneled Loft Bedroom
Introduction
Nordic design principles excel in small, sloped spaces. A modern Scandi attic bedroom pairs pale ash wood paneling with clean lines, neutral textiles, and exceptional functional efficiency.
What This Idea Means
This design champions functional simplicity, hygge comfort, and pale natural light diffusion. It strips away ornamental clutter to create a serene, mentally restorative sleeping environment.
How to Make It
- Wall Panelling: Install vertical tongue-and-groove white ash paneling across the headboard wall and sloped ceiling sections.
- Platform Bed Frame: Design a low-slung oak platform bed with integrated minimalist bedside tables projecting seamlessly from the frame.
- Textile Layering: Use un-dyed wool throws, gray linen bedding, and sheepskin accent rugs to introduce tactile warmth against pale wood.
- Lighting: Hang sleek, minimalist brass conical pendant lights beside the bed instead of bulky table lamps.
Tips and Variations
- Tip: Keep window treatments minimal or non-existent if privacy allows, letting unobstructed natural light flood the Scandi loft.
- Variation: Introduce subtle pops of muted sage green or dusty blue in throw pillows and ceramic vases for gentle color variation.
Needs to Make That Thing
- Vertical white ash wood paneling boards
- Low-slung oak platform bed with integrated side tables
- Un-dyed wool throw blankets and gray linen sheets
- Minimalist brass conical pendant lights
7. Moody Charcoal and Velvet Luxury Attic Suite
Introduction
Embrace the intimate, cave-like nature of an attic by painting it entirely in rich, dark charcoal or matte black. Paired with jewel-toned velvet furnishings, it transforms into a decadent boutique hotel suite.
What This Idea Means
This concept embraces dramatic cocooning, nocturnal luxury, and tactile opulence. Dark walls absorb light, creating a hushed, cinematic atmosphere that feels intensely private and romantic.
How to Make It
- Dark Paint Application: Paint all sloped walls, ceilings, and trim in a flat matte charcoal or deep midnight black paint finish.
- Velvet Upholstery: Feature a deep emerald green or sapphire blue velvet upholstered bed and matching bench seat to contrast against dark walls.
- Warm Metallic Accents: Introduce brushed brass wall sconces, gold-framed mirrors, and a brass bedside tray to bounce warm light across the room.
- Luxurious Bedding: Layer sateen cotton sheets with a heavy quilted velvet duvet cover in a matching jewel tone.
Tips and Variations
- Tip: Use flat matte paint for dark walls to eliminate specular glare and achieve a velvety, light-absorbing finish.
- Variation: Pair charcoal walls with rich cognac leather accent chairs and warm walnut wood tones for a masculine executive suite look.
Needs to Make That Thing
- Flat matte charcoal interior wall and ceiling paint
- Jewel-tone emerald green velvet upholstered bed
- Brushed brass wall-mounted reading sconces
- Quilted velvet duvet cover set


8. Built-In Low-Profile Storage Eaves Cabinetry
Introduction
Attic spaces notoriously lack standard closet space due to sloped knee walls. Building custom flush-mounted cabinetry and pull-out drawers into the eaves solves storage woes while maintaining sleek modern lines.
What This Idea Means
This design focuses on invisible storage engineering and spatial optimization. It transforms awkward, dead storage spaces into seamless, floor-to-ceiling functional organization.
How to Make It
- Measuring Eaves: Calculate the exact angle and depth of your knee walls to design custom modular cabinet boxes that fit flush against the slope.
- Cabinet Doors: Install push-to-open flush cabinet doors or sliding panels without protruding handles to keep the wall plane completely uninterrupted.
- Interior Organization: Fit the interior bays with hanging rods, pull-out shoe shelves, and cedar-lined drawers for seasonal clothing storage.
- Seamless Painting: Paint the custom eaves cabinetry in the exact same color as the surrounding walls so the storage units visually disappear.
Tips and Variations
- Tip: Incorporate push-latches on all cabinet doors so you don’t need hardware handles that disrupt the clean built-in look.
- Variation: Design a hidden wardrobe door within the eaves cabinetry that opens into a secret en-suite attic bathroom.
Needs to Make That Thing
- Custom modular cabinet boxes and shelving components
- Flush push-to-open cabinet doors and hinges
- Interior hanging rods and pull-out shoe racks
- Matching wall paint to blend cabinetry seamlessly
9. French Country Chic Sloped Ceiling Retreat
Introduction
Infuse rustic provincial romance into your attic with distressed white woodwork, wrought-iron accents, ruffled linen textiles, and vintage French country furnishings.
What This Idea Means
This concept celebrates rustic heritage, romantic nostalgia, and gentle provincial elegance. It brings the cozy, time-worn warmth of a southern French farmhouse to top-floor spaces.
How to Make It
- Limewash Walls: Finish the sloped attic walls in a chalky, mineral-based white limewash paint that reveals subtle stone texture.
- Wrought-Iron Bed: Feature a classic black wrought-iron spindle bed dressed in crisp white ruffled linen duvets and ticking stripe pillows.
- Distressed Wood Furnishings: Place a weathered oak antique armoire and a distressed bedside table against the knee wall.
- Vintage Lighting: Hang an antique wrought-iron and crystal chandelier from the central roof apex.
Tips and Variations
- Tip: Place fresh lavender stems in ceramic pitchers on your bedside table to enhance the authentic French countryside atmosphere.
- Variation: Use exposed rough-hewn wooden ceiling beams treated with a gray-brown antique wax finish.
Needs to Make That Thing
- Chalky mineral limewash paint
- Black wrought-iron spindle bed frame
- Ruffled white linen duvet and ticking stripe pillows
- Weathered oak antique armoire and bedside table
10. Contemporary Glass Partition Loft Bedroom
Introduction
In an open-concept top-floor loft, closing off the bedroom with standard drywall ruins spatial flow. A contemporary floor-to-ceiling glass partition wall with a black metal frame defines the bedroom while keeping light open.
What This Idea Means
This design champions industrial transparency, modern zoning, and light transmission. It offers acoustic and visual privacy without sacrificing the expansive volume of an open attic.
How to Make It
- Measuring the Void: Measure your loft floor opening and design a custom floor-to-ceiling black steel and glass wall partition system.
- Glass Installation: Fit tempered safety glass panels (clear or reeded) into the heavy-duty metal framing grid.
- Door Integration: Install a matching glass pivot door or sliding barn door to allow access into the loft bedroom suite.
- Privacy Curtains: Hang ceiling-tracked sheer linen curtains on the interior side of the glass partition when privacy is desired.
Tips and Variations
- Tip: Use reeded or fluted textured glass if you want to obscure the bed view from the rest of the loft while maintaining light glow.
- Variation: Combine black steel framing with warm brass hardware accents for a sophisticated transitional loft look.
Needs to Make That Thing
- Custom black steel and tempered glass partition wall kit
- Glass pivot door or sliding door hardware
- Ceiling-tracked sheer linen curtain drapery system
- Minimalist bed and modern nightstands
11. Japandi Neutral Plaster-Wash Attic Bedroom
Introduction
Merging Japanese wabi-sabi minimalism with Scandinavian functionality, the Japandi attic bedroom features organic clay plaster walls, low wooden platform furniture, and serene neutral tones.
What This Idea Means
This concept celebrates mindful imperfection, earthy tranquility, and tactile minimalism. It creates a deeply grounding atmosphere designed for restorative rest and quiet reflection.
How to Make It
- Clay Plaster Application: Apply a hand-troweled natural clay or lime plaster across all sloped walls and ceilings in a warm bone or greige tone.
- Low Platform Bed: Choose a Japanese-style low hinoki cypress wood platform bed with zero headboard height.
- Minimalist Lighting: Hang a handmade Japanese washi paper pendant lantern from the ceiling apex to diffuse soft, paper-filtered light.
- Organic Accessories: Accessorize with a single ceramic ikebana vase holding dried branches on a low oak stool.
Tips and Variations
- Tip: Leave plaster surfaces unsealed if using authentic clay to allow the walls to naturally regulate humidity in the attic space.
- Variation: Incorporate shoji-screen inspired sliding closet doors made of wood and rice paper within the eaves.
Needs to Make That Thing
- Natural clay or lime plaster finish in warm bone tone
- Japanese-style low Hinoki cypress wood platform bed
- Handmade Japanese washi paper pendant lantern
- Ceramic ikebana vase and minimalist oak stool
12. Coastal Hamptons White Wood-Planked Loft
Introduction
Bring breezy, beachside elegance to your attic with crisp white horizontal wood-planked walls, navy blue accents, and sun-bleached coastal textures.
What This Idea Means
This design philosophy honors seaside serenity, crisp tailoring, and nautical relaxation. It makes top-floor rooms feel like a luxury Hamptons summer estate.
How to Make It
- Horizontal Panelling: Install white-painted tongue-and-groove horizontal wood planks across the knee walls to make the narrow attic feel wider.
- Coastal Bedding: Dress the bed in crisp white cotton percale sheets layered with a deep navy blue waffle-weave coverlet and striped throw pillows.
- Natural Fiber Accents: Use weathered driftwood table lamps, sisal area rugs, and canvas storage bins.
- Nautical Hardware: Install polished chrome or unlacquered brass cleats and hardware on closets and doors.
Tips and Variations
- Tip: Horizontal planking visually widens narrow attic spaces, whereas vertical planking heightens low ceilings.
- Variation: Paint the floorboards in a durable nautical gloss navy blue paired with crisp white area rugs.
Needs to Make That Thing
- Tongue-and-groove horizontal wood planking boards
- Crisp white semi-gloss interior paint
- Navy blue waffle-weave coverlet and striped pillows
- Weathered driftwood table lamps and sisal area rug
13. Dramatic Dark Moody Midnight Blue Attic
Introduction
Dive into deep, inky luxury by enveloping your attic in rich midnight blue paint. Paired with warm amber lighting and plush textures, it creates a cozy, stargazing sea-captains cabin vibe.
What This Idea Means
This concept celebrates dramatic color immersion, nautical romance, and cozy sanctuary. Deep blue walls absorb light, turning the attic into a protective, womb-like sleeping haven.
How to Make It
- Dark Wall Painting: Coat all sloped rafters, knee walls, and ceilings in a rich, satin-finish midnight blue paint.
- Amber Lighting: Install warm Edison bulb wall sconces and amber glass table lamps to cast a golden candlelight glow against the blue walls.
- Velvet and Leather: Feature a rich cognac leather headboard and dark navy velvet throw pillows to add luxurious tactile depth.
- Art and Mirrors: Hang antique brass starburst mirrors and vintage nautical brass art frames to reflect the warm amber lighting.
Tips and Variations
- Tip: Paint the window trim and doors in the exact same midnight blue to maintain a seamless, immersive color wrap.
- Variation: Pair midnight blue walls with crisp white trim and brass hardware for a classic nautical yacht club interior.
Needs to Make That Thing
- Satin-finish midnight blue interior wall paint
- Warm Edison bulb wall sconce fixtures
- Cognac leather headboard and navy velvet pillows
- Antique brass starburst wall mirrors
14. Vintage Floral Wallpaper Sloped Ceiling Nest
Introduction
Embrace unapologetic English country charm by covering sloped attic walls and ceilings in a delicate vintage botanical or floral wallpaper print, creating an enchanting cocoon.
What This Idea Means
This design honors botanical nostalgia, pattern play, and whimsical romanticism. It turns difficult sloped angles into a charming, storybook garden retreat.
How to Make It
- Wallpaper Selection: Choose a light-colored vintage floral wallpaper featuring delicate roses, trailing vines, or botanical illustrations against a cream background.
- Meticulous Hanging: Hire a professional or take your time aligning pattern repeats across complex attic angles and angled ceiling intersections.
- Complementary Headboard: Pair the floral walls with a simple white iron or wooden spindle bed so the wallpaper remains the undisputed star.
- Vintage Textiles: Layer antique crochet lace coverlets and pastel pink quilted blankets across the bed.
Tips and Variations
- Tip: Choose a washable vinyl-coated wallpaper for durability, especially if your attic experiences temperature and humidity fluctuations.
- Variation: Apply floral wallpaper only to the sloped ceiling and knee walls while keeping the flat gable end walls painted in a solid coordinating pastel color.
Needs to Make That Thing
- Vintage floral botanical wallpaper rolls
- Wallpaper paste, smoothing brush, and precision utility knife
- White iron or wooden spindle bed frame
- Antique crochet lace coverlet and pastel bedding


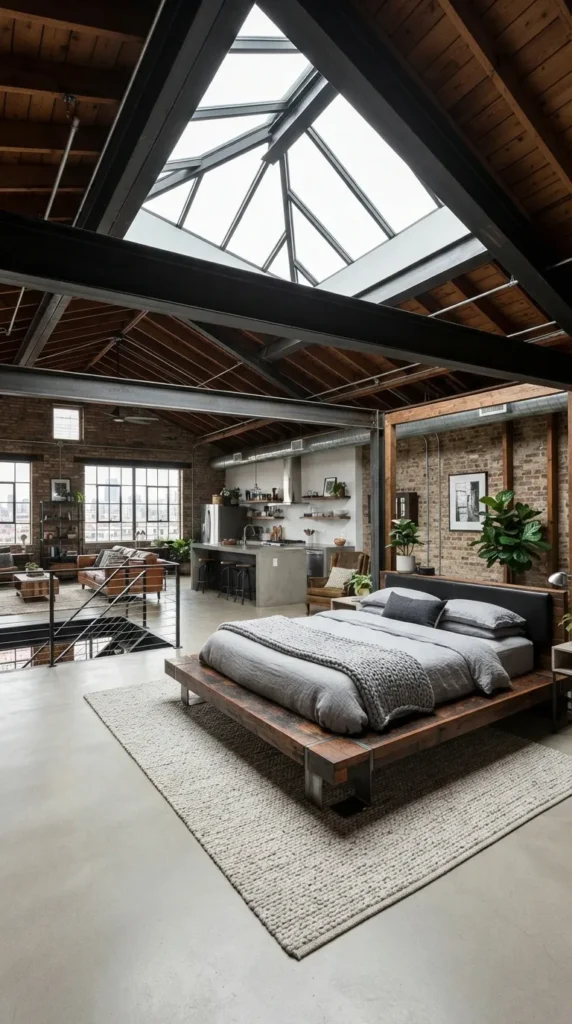
15. Industrial Steel-Framed Skylight Loft Suite
Introduction
For urban architecture lovers, framing a massive custom roof skylight with heavy structural steel I-beams and exposed metal conduits creates an industrial-chic penthouse sanctuary.
What This Idea Means
This design celebrates structural brawn, industrial engineering, and daylight maximization. It blends raw metal fabrication with soft, luxurious bedroom comforts.
How to Make It
- Steel Framing: Work with an engineer to install structural steel I-beams around a massive central roof skylight opening.
- Metal Finishing: Treat the steel beams with a clear matte protective coat to preserve their raw industrial mill scale.
- Platform Bed: Build a low reclaimed wood platform bed supported by heavy steel legs that match the overhead structural beams.
- Concrete Accents: Pour a smooth micro-cement floor or style with concrete bedside tables to complete the industrial loft palette.
Tips and Variations
- Tip: Add motorized blackout shades integrated directly into the steel skylight frame for sleeping privacy.
- Variation: Paint the structural steel beams in matte black for a sharper, graphic contrast against white plaster walls.
Needs to Make That Thing
- Structural steel I-beams and mounting hardware
- Clear matte metal protective sealer
- Reclaimed wood and steel platform bed frame
- Micro-cement flooring or concrete bedside tables
16. Mid-Century Modern Wood-Accented Attic Haven
Introduction
Channel 1950s atomic age elegance in your attic with rich walnut wood paneling, tapered furniture legs, geometric geometric textiles, and iconic mid-century lighting fixtures.
What This Idea Means
This concept celebrates retro optimism, organic walnut tones, and iconic furniture silhouettes. It brings tailored sophistication and vintage warmth to sloped spaces.
How to Make It
- Walnut Accent Wall: Install horizontal walnut wood slat paneling behind the bed to anchor the mid-century aesthetic.
- Tapered Furniture: Feature a platform bed and nightstands with slender, tapered wooden legs characteristic of 1950s design.
- Iconic Lighting: Hang a brass Sputnik chandelier or place an arched floor lamp in the corner of the attic room.
- Geometric Rugs: Anchor the bed with a wool area rug featuring a bold atomic starburst or boomerang geometric pattern.
Tips and Variations
- Tip: Keep walls painted in a warm, creamy off-white to make the rich dark walnut wood tones pop with maximum contrast.
- Variation: Use mustard yellow and avocado green accent pillows to pay homage to authentic 1950s color palettes.
Needs to Make That Thing
- Horizontal walnut wood slat paneling boards
- Mid-century platform bed with tapered wooden legs
- Brass Sputnik chandelier or arc floor lamp
- Atomic boomerang geometric wool area rug
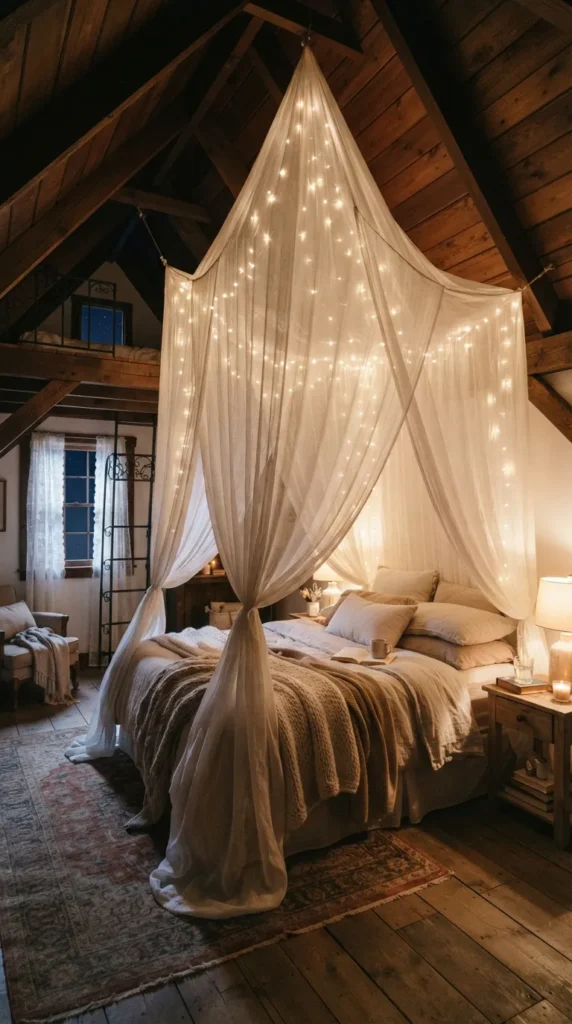
17. Romantic Canopy Draped Sloped Ceiling Bed
Introduction
Mitigate the awkwardness of a low, sloped attic ceiling over your bed by suspending a romantic, billowing sheer fabric canopy from the roof apex down around the mattress.
What This Idea Means
This design philosophy prioritizes ethereal romance, softness, and cocooning luxury. It turns low or irregular ceiling heights into a majestic draped canopy feature.
How to Make It
- Ceiling Hook Installation: Screw heavy-duty ceiling anchor hooks into the highest point of your attic roof apex above the bed.
- Hanging Sheer Drapes: Suspend lightweight white linen, organza, or sheer cotton drapery panels from the central hooks, draping them outward toward the four corners of the bed.
- Securing the Frame: Tie the lower drapery panels back loosely to bedposts or let them pool gracefully onto a plush sheepskin floor rug.
- Fairy Light Integration: Thread delicate warm-white fairy string lights through the sheer canopy fabric for a magical twinkling night sky effect.
Tips and Variations
- Tip: Ensure your sheer canopy fabric is lightweight and breathable so the attic sleeping space doesn’t trap stagnant warm air.
- Variation: Use heavy velvet drapery panels tied back with thick gold ropes for a dramatic, theatrical medieval-revival bedroom canopy.
Needs to Make That Thing
- Heavy-duty ceiling anchor hooks and hanging hardware
- Lightweight white linen or sheer organza drapery panels
- Warm-white fairy string lights
- Plush sheepskin area rug and comfortable bed
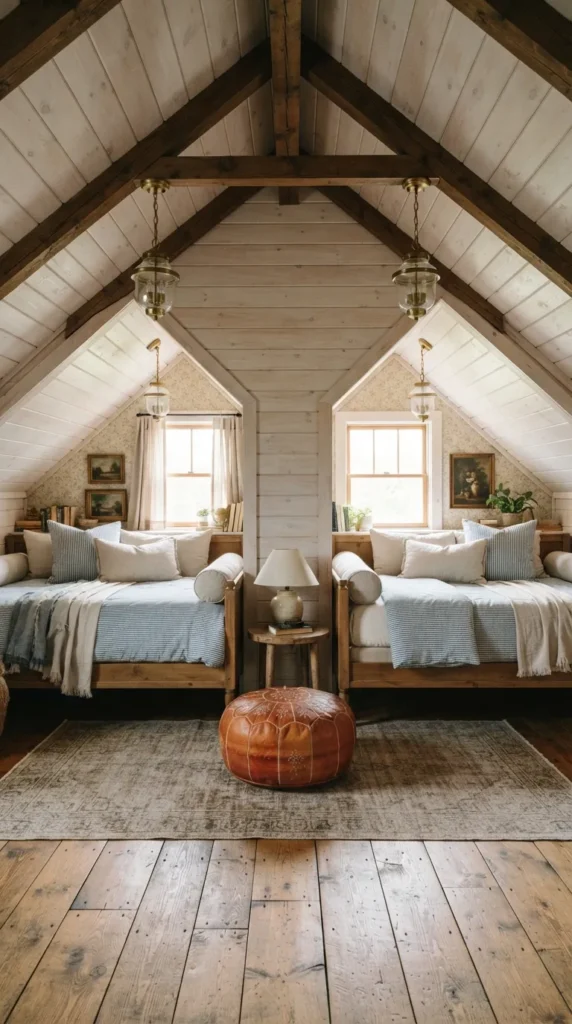
18. Dual Twin Eaves Daybed Guest Attic Suite
Introduction
If your attic spans the entire footprint of your home, turn it into a spacious guest suite by installing dual custom twin daybeds tucked neatly into opposite eaves alcoves.
What This Idea Means
This design focuses on hospitality, multi-user functionality, and symmetrical spatial planning. It transforms a long, narrow attic layout into a charming boutique guest retreat.
How to Make It
- Symmetrical Framing: Build two matching wooden daybed frames recessed into opposite gable end eaves walls.
- Matching Bedding: Dress both twin daybeds in identical ticking-stripe duvets and piles of bolster pillows to create a cohesive lounge-by-day, sleep-by-night setup.
- Shared Center Zone: Leave the open central floor area clear, placing a vintage Moroccan leather pouf and a low wooden coffee table between the beds.
- Symmetrical Lighting: Hang matching pendant lights over each daybed alcove to balance the long attic corridor symmetry.
Tips and Variations
- Tip: Equip both daybeds with trundle pull-out drawers underneath to easily double your guest sleeping capacity when needed.
- Variation: Paint the walls in a soft sage green and use botanical throw pillows for a refreshing, natural guest suite vibe.
Needs to Make That Thing
- Two matching wooden twin daybed frames
- Ticking-stripe duvets and bolster throw pillows
- Vintage Moroccan leather pouf and low coffee table
- Matching pendant light fixtures for both alcoves
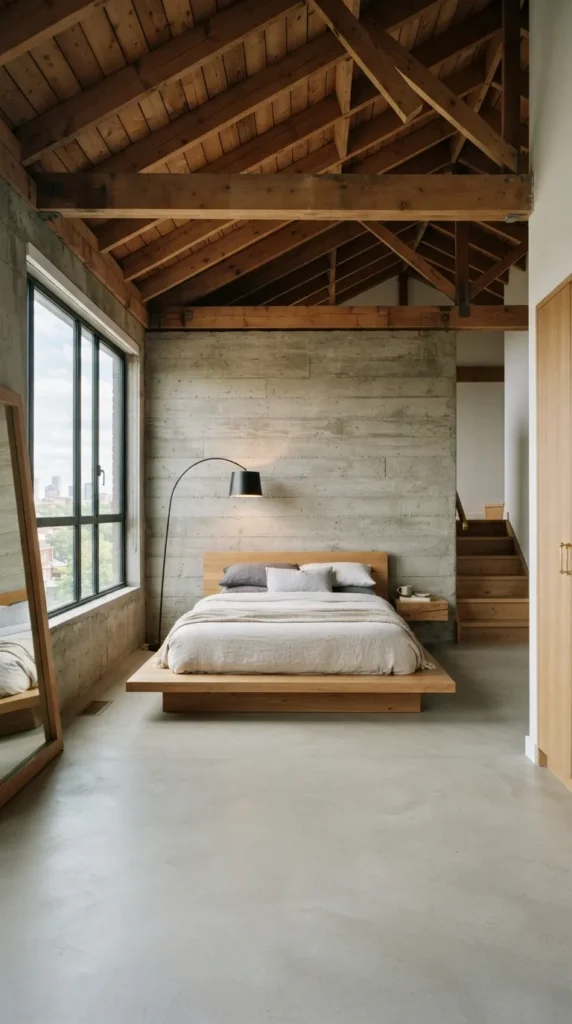
19. Minimalist Concrete and Timber Loft Bedroom
Introduction
Combining raw poured micro-cement flooring with warm structural timber rafters creates an exquisite balance between brutalist minimalism and organic warmth in an attic loft.
What This Idea Means
This concept represents material purity, tactile contrast, and modern architectural restraint. It balances the cold strength of concrete with the biological warmth of wood.
How to Make It
- Micro-Cement Flooring: Pour and trowel a seamless, smooth micro-cement floor across the entire attic surface, sealing it with a matte polyurethane coat.
- Exposed Timber Rafters: Sand and treat original roof rafters with a clear matte oil, allowing the natural wood grain and knots to shine.
- Low Platform Bed: Place a minimalist low wooden platform bed directly on the smooth concrete floor without legs.
- Monolithic Styling: Keep decor exceptionally sparse—a single large abstract canvas leaning against the wall and a sleek black metal floor lamp.
Tips and Variations
- Tip: Lay a warm wool area rug beneath the bed to provide cozy foot comfort when stepping out of bed onto the cool concrete floor.
- Variation: Stain the micro-cement floor in a warm charcoal gray to deepen the industrial loft aesthetic.
Needs to Make That Thing
- Micro-cement flooring kit and matte polyurethane sealer
- Sanded and sealed exposed timber roof rafters
- Minimalist low wooden platform bed frame
- Sleek black metal floor lamp and wool area rug
20. Earthy Terracotta and Woven Textures Attic Room
Introduction
Bring sun-baked Mediterranean warmth into your attic with rich terracotta wall tones, warm clay pots, terracotta floor tiles, and abundant woven natural fiber textures.
What This Idea Means
This design celebrates earth-toned warmth, artisanal craftsmanship, and rustic heritage. It infuses cool, dim attic spaces with the glowing, welcoming energy of a southern European villa.
How to Make It
- Terracotta Paint: Coat the sloped walls and ceiling in a rich, baked terracotta or burnt clay interior wall paint.
- Woven Headboard: Feature a heavy woven seagrass or abaca fiber headboard against the warm clay wall.
- Textiles and Rugs: Layer flat-weave wool rugs in desert stripe patterns of rust, cream, and sand across the floor.
- Clay Accessories: Style bedside surfaces with handmade terracotta vessels, unglazed pottery bowls, and brass candlesticks.
Tips and Variations
- Tip: Pair terracotta walls with crisp white linen bedding to keep the room feeling fresh, breathable, and balanced.
- Variation: Install authentic saltillo terracotta floor tiles if your attic subfloor is structurally engineered to support stone weight loads.
Needs to Make That Thing
- Baked terracotta or burnt clay interior wall paint
- Woven seagrass or abaca fiber headboard
- Flat-weave desert stripe wool rugs
- Handmade terracotta pottery vessels and brass candlesticks


